Concrete Slabs & Footings In Shepparton
Concrete Slabs & Footings Experts
Trusted concreting in Shepparton, with quality finishes, fair pricing and over 12 years of Goulburn Valley experience
A concrete slab is the foundation the whole build sits on, and on the reactive clay across Shepparton it is the element that punishes any shortcut in the base, the mesh or the footing depth for the next twenty years.
Peak Concreting Shepparton pours house slabs, shed and garage floor slabs, suspended slabs and the strip and pad footings that carry them across Shepparton, Mooroopna, Kialla and the wider Goulburn Valley. Every slab is set out to the relevant Australian Standards, laid on a properly prepared and compacted base, reinforced to suit the load, and cured so it handles the shrink-swell clay and the 40-degree summers without heaving, sinking or cracking through the middle.
Peak Concreting Shepparton
The Slabs Poured Across the Goulburn Valley
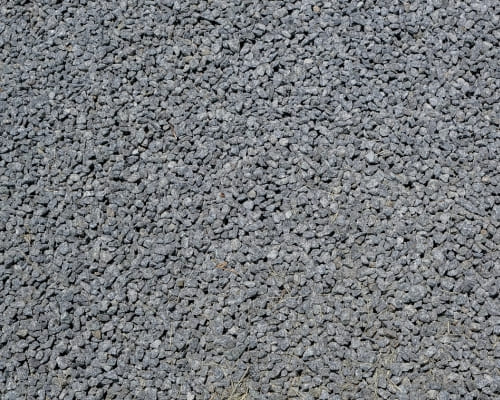
A concrete slab is chosen at the quote to match what sits on top of it, because a floor for a new home, a farm shed or a first-floor extension each carries load in a different way and needs a different build.
House slabs are the most common pour on a Shepparton block, from a slab-on-ground for a new estate home in Grahamvale or Kialla Lakes to a smaller slab under an extension, garage or alfresco on one of the district's established post-war weatherboard and brick-veneer township homes. Because so much of the local housing stock predates modern reactive-site detailing, retrofitted slabs for extensions have to be tied in carefully so the new pour and the old footings move together. Shed and garage floor slabs are the next most requested job across the district, covering steel sheds, farm machinery hardstands and dairy floors on the rural blocks around Orrvale, Congupna, Tatura and Katandra West, where the slab has to take point loads from vehicles and plant rather than just foot traffic.
Suspended slabs sit on footings, piers or block walls rather than the ground, and are poured for split-level homes, upper floors, and slabs over sloping or fill-affected ground where a slab-on-ground would be a risk. Ancillary slabs such as pool surrounds, verandah floors, water-tank bases and pump pads round out the mix, and each still needs its own base preparation and reinforcement rather than being treated as an afterthought. Whatever the slab, the finish is a minor detail next to the base and the steel beneath it, because that is what decides whether the slab is still flat and sound in twenty years.

Peak Concreting Shepparton
Slabs and Footings Engineered to Australian Standards
Across the Goulburn Valley the ground is reactive clay that swells through wet winters and shrinks hard in the dry, and AS 2870, the residential slabs and footings standard, exists precisely because that shrink-swell movement destroys anything founded badly.
Peak Concreting Shepparton starts under the slab: the topsoil is stripped, the subgrade is trimmed and a compacted crushed-rock base is laid and rolled so the slab bears evenly instead of bridging soft spots, then a vapour barrier is laid to stop ground moisture wicking up into the floor. Residential slabs are poured from 100mm, stepped up where machinery or vehicles will run over them, using a 20 to 32 MPa mix matched to the job and SL72 or SL82 reinforcing mesh set on bar chairs so the steel sits in the correct part of the slab and controls the cracking the clay forces. The footings are the anchor: strip footings run under load-bearing walls and pad footings sit under posts and columns, both dug down to stable ground below the reactive layer and tied into the slab so the structure moves as one. Control joints are saw-cut roughly every three metres so the slab cracks along neat lines instead of randomly across the face, and isolation joints are set where a new slab meets an existing house, path or footing so the two elements can move independently. On the hottest Goulburn Valley days, when the mercury pushes past 40 to 42 degrees, the fresh concrete is cured with a compound or wet cover so it gains strength to AS 3600 without drying too fast and crazing across the surface. Every one of these steps, the compacted base, the vapour barrier, the correct mesh grade, the footing depth, the joints and the curing, is a small cost against a slab that would otherwise crack, sink or lift within a handful of seasons on this ground.
Peak Concreting Shepparton
Why Shepparton Builders and Homeowners Choose a Local Crew
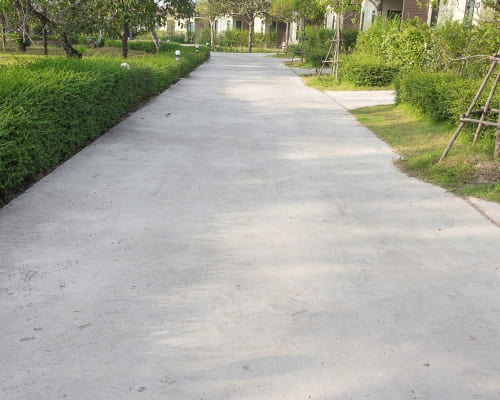
A slab is unforgiving because every mistake is buried, and a footing dug too shallow or a slab poured thin on reactive clay only shows itself a year or two later as a crack running wall to wall.
Peak Concreting Shepparton has poured slabs and footings across the Goulburn Valley since 2012, so the crew reads a Mooroopna flood-fringe block, a filled Kialla Lakes estate lot or a rural shed pad at Orrvale on sight and sets the footing depth, base and reinforcement to suit rather than pouring every job the same. The business is fully insured with twenty million dollars in public liability cover, works to AS 2870 and AS 3600, and puts the base depth, slab thickness, mesh grade and footing sizes in the written quote instead of hiding them. Where an engineer's design or a soil classification is needed for a house slab, the concreters build to it and coordinate with the builder or surveyor so the pour matches the plan. One point of contact runs the job from the first set-out to the final cut joint, and the reactive-clay preparation, the curing and the reasoning behind each spec are explained upfront, which is exactly the transparency the region's cheaper operators tend to skip. That local track record also means the crew knows how the ground behaves from block to block, from the flood-fringe levels around Mooroopna and the old Goulburn River flats to the deep fill on newer estate lots at Kialla Lakes and Shepparton North, and it sets the footings and slab to suit each one rather than pouring to a single template.
Peak Concreting Shepparton
What a Concrete Slab Costs in Shepparton
As an indicative guide only, a plain reinforced slab such as a shed or garage floor in the Shepparton area runs from roughly $80 to $130 per square metre supplied and laid, while a house slab with its footings, deeper edge beams and engineered steel typically sits higher again and is quoted per job rather than a flat rate.
Thickness is a real driver: a floor built to carry farm machinery or a vehicle needs a thicker slab and often a stronger mix, which lifts the price over a standard shed floor. The footings are the other: a soft, sloping or filled site needs deeper strip and pad footings, more excavation and more concrete before a slab can go down, and a suspended slab costs more again because it carries its own load through beams and piers. Because the reactive-clay preparation, the correct mesh and the proper footing depth are exactly what a cut-price quote leaves out, the cheapest number is rarely the cheapest slab once it cracks or sinks. Access matters too: a tight township block where the concrete has to be pumped or barrowed in costs more to place than an open rural pad a truck can chute straight into, and any rock or old concrete that has to come out is quoted as a separate line. Payment is staged against real milestones, the base and footings, then the pour and finish, so the cost tracks the work actually done on site rather than being asked for up front. A measured quote on 0485 032 128 is the only accurate figure for a specific slab.
Guide only, ex GST, subject to an on-site quote.
Peak Concreting Shepparton
Slab-on-Ground Compared With a Suspended Slab
The right slab type comes down to the ground it sits on, and on a level, well-drained Shepparton block a slab-on-ground is almost always the sensible and more economical choice because it is poured straight onto a prepared and compacted base with its footings cast in.
A suspended slab, poured on footings, piers or block walls with a void beneath it, costs more and takes longer, but it earns its keep on sloping sites, on deep or poorly compacted fill, and on split-level homes where founding a slab directly on unstable ground would be the real risk. On the waffle-pod versus conventional raft question the honest answer is that both are recognised under AS 2870 for reactive sites: a waffle pod uses void formers to build a stiff ribbed raft off the surface with less excavation, while a conventional raft is dug in with deeper beams, and the soil classification and the engineer's design decide which suits a given block rather than a blanket preference. For a farm shed or hardstand around Tatura, Orrvale or Congupna a straightforward thickened-edge slab-on-ground is usually all that is warranted, and paying for a suspended slab there would be money wasted. The trade-off is rarely about the concrete alone: a suspended slab needs formwork, props and often piering, so it costs and takes longer, while a slab-on-ground stands or falls on how well the base and footings are prepared underneath it. The crew sets out these trade-offs at the quote, honestly, so the decision is made on the ground conditions and the engineer's design rather than on whichever slab is quickest to pour.
Related Concreting Services
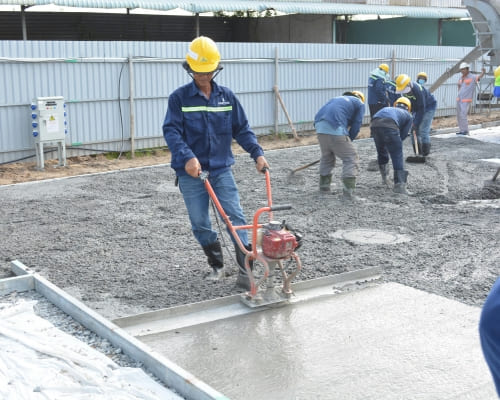
Exposed aggregate, coloured and plain concrete driveways built for Goulburn Valley reactive clay, with a compacted base, SL82 mesh and control joints cut so the slab moves without cracking. Across Shepparton, Mooroopna and Kialla.
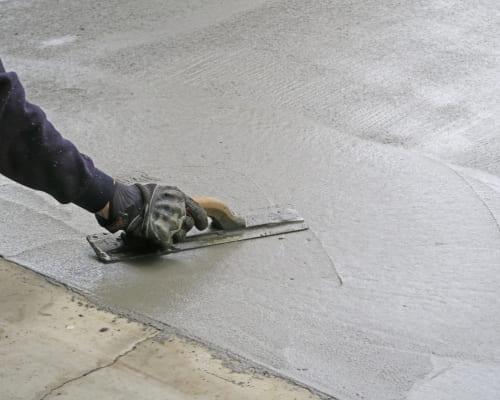
Concrete sleeper, core-filled besser block and poured reinforced retaining walls built for Goulburn Valley reactive clay, each on an engineered footing with an ag-drain and aggregate drainage layer behind it. Across Shepparton, Mooroopna, Kialla and the surrounding towns.
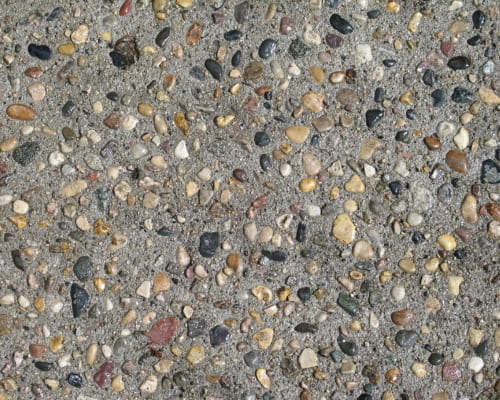
Cracked, spalling, sunken or lifted concrete repaired across Shepparton, Mooroopna and Kialla, from crack routing and injection to diamond grinding, slab re-levelling and joint resealing, with an honest repair-or-replace call at the quote and every fix matched to why the slab moved.
TESTIMONIALS
What Our Concrete Slabs & Footings Customers Say About Us
The Process
3 Step Process For Your Concrete Slabs & Footings Needs

Free Quote
Peak Concreting Shepparton measures the site, checks the fall, access and ground, then sends a fixed written quote that includes the base, mesh and finish.

Prepare Pour
The crew strips and compacts the base, sets formwork and mesh, then pours the slab to the right thickness and mix for the job and the reactive clay.

Finish Cure
The concreters lay the chosen finish, cut control joints, and cure the slab so it gains strength without crazing in the Goulburn Valley heat.
Concrete Slabs & Footings In Shepparton
FREQUENTLY ASKED QUESTIONS
Everything you need to know about our Concrete Slabs & Footings In Shepparton
How much does a concrete slab cost in Shepparton?
As a guide only, a plain reinforced shed or garage floor runs from about $80 to $130 per square metre supplied and laid, ex GST and subject to an on-site measure. A house slab costs more because it includes deeper edge beams, strip and pad footings and engineered steel, so it is quoted per job rather than a flat rate. Slab thickness, the footing depth and how much site preparation the reactive clay needs are the main drivers. Call 0485 032 128 for a measured quote on your slab.
How deep do concrete footings need to be?
Footings must reach down to stable ground below the reactive clay layer, so the exact depth depends on the soil classification for the block rather than a single fixed number. Across the Goulburn Valley the shrink-swell clay means footings are often taken deeper than people expect, which is why AS 2870 and, on house slabs, an engineer's design set the depth. Strip footings run under load-bearing walls and pad footings sit under posts and columns, and both are sized at the quote once the site is assessed.
How long before you can build on a new slab?
Foot traffic is usually fine after a day or two, but a slab should be left to cure for around seven days before light loads and about 28 days before it reaches most of its design strength. In Shepparton's 40-degree summers the fresh slab is cured with a compound or cover so it gains strength steadily instead of drying too fast and crazing. The crew confirms the timing for your pour on the day, because the mix, the thickness and the weather all affect it.
Why do concrete slabs crack in the Goulburn Valley?
Most local slab cracking traces back to the reactive clay, which swells in wet winters and shrinks through the dry, moving anything founded on a weak base or shallow footing. A slab poured without a compacted base, without the right mesh, or without control joints cut every few metres will crack randomly within a few seasons. Peak Concreting Shepparton controls it with a properly prepared base, SL72 or SL82 mesh on bar chairs, footings dug to stable ground and saw-cut joints, so the slab moves without failing.
What is the Australian standard for concrete slabs and footings?
Residential slabs and footings are built to AS 2870, the standard that covers slabs and footings on reactive clay sites like those across Shepparton, while the concrete itself is placed and cured to AS 3600. These standards set the reinforcement, the footing depth for the soil classification and the slab detailing. Peak Concreting Shepparton builds every slab to them and, where a house slab needs an engineer's design or a soil test, pours to that design and coordinates with the builder.
Should I choose a slab-on-ground or a suspended slab?
On a level, well-drained block a slab-on-ground is usually the more economical and sensible choice, poured straight onto a compacted base with its footings cast in. A suspended slab, sitting on footings or piers with a void beneath, suits sloping sites, deep or poorly compacted fill, and split-level homes where founding directly on the ground would be a risk. The site conditions and any engineer's design decide it, and the crew sets out the trade-offs at the quote so the choice is made on the ground, not guesswork.
Request A Free Concrete Slabs & Footings Quote
BUSINESS
SERVICES
OPERATING HOURS
Sun: 7:00am - 9:00pm
Mon: 7:00am - 9:00pm
Tue: 7:00am - 9:00pm
Wed: 7:00am - 9:00pm
Thu: 7:00am - 9:00pm
Fri: 7:00am - 9:00pm
Sat: 7:00am - 9:00pm