Concrete Retaining Walls In Shepparton
Concrete Retaining Walls Experts
Trusted concreting in Shepparton, with quality finishes, fair pricing and over 12 years of Goulburn Valley experience
A concrete retaining wall holds back sloping or filled ground and turns an awkward level change into usable, terraced space, but on the Goulburn Valley's reactive clay it is also the structure that fails most often when the footing is too shallow or the drainage behind it is skipped.
Peak Concreting Shepparton builds concrete sleeper walls, core-filled besser block walls and poured reinforced concrete walls across Shepparton, Mooroopna, Kialla and the surrounding towns, each on an engineered footing sized to the height being held, with a proper drainage layer of aggregate, geofabric and a 100mm ag-drain behind it so water pressure never builds up and pushes the wall over. Walls are built to the principles of AS 4678, and taller or load-bearing walls are engineer-designed and permitted, so the finished wall stays plumb and dry through wet winters and 40-degree summers alike.
Peak Concreting Shepparton
The Retaining Walls Built Across the Goulburn Valley
A retaining wall holds back a change in ground level, and the right build for a Goulburn Valley block comes down to the height being held, the load sitting behind it and the budget, all of which are set out at the quote.
Concrete sleeper walls are the most common choice across Shepparton, using precast concrete sleepers dropped between galvanised steel posts, usually a UB or H-section set in concrete footings. They give a clean, engineered wall at a sensible price and suit the sloping and filled blocks common through Kialla West and the newer Kialla Lakes estates. Core-filled besser block walls are built from hollow concrete blocks laid on a footing, then threaded with N12 reinforcing bar and filled solid with grout, which makes a heavy, rendered-ready wall that suits a garden terrace or a wall that doubles as a boundary. Poured reinforced concrete walls are formed up and cast in one piece over a steel cage, the strongest option for taller walls or walls carrying a driveway or structure above.
Concrete panel walls, where thicker panels span between posts for a higher retained height, round out the range for the bigger jobs. Whichever type is chosen, the wall is built to hold back the region's reactive clay and to shed the water that builds up behind any retaining structure. The look, the finish and whether the wall will be rendered, capped or left as face concrete are settled early so the finished wall reads as part of the landscaping rather than a raw barrier. On rural and acreage blocks around Orrvale and Congupna the crew also plans how the wall ties into driveways, sheds and the fall of the land.

Peak Concreting Shepparton
Footings, Drainage and Building to AS 4678
A retaining wall lives or dies on two things buried out of sight, the footing under it and the drainage behind it, so that is where the real work of the build goes.
The footing is dug to firm ground below the reactive Goulburn loam and Brown Sodosol clays that swell and shrink through the seasons, then poured as a strip or pad footing in a 25 to 32 MPa mix so the wall bears evenly instead of tilting as the clay moves. On a sleeper wall the galvanised steel posts are set into concrete pier footings at a spacing worked to the retained height, typically closer together as the wall gets taller. Besser and poured walls carry N12 reinforcing bar tied into the footing and, on block walls, are core-filled solid with grout so the whole wall acts as one structure.
Behind the wall the crew lays a vertical drainage layer of clean aggregate or scoria wrapped in geofabric, with a 100mm agricultural drain (ag-drain) at the base falling to a legal discharge point, plus weep holes through the face on block and poured walls. That drainage is what stops water pressure building behind the wall and pushing it over, which matters even more on the flat, poorly drained floodplain ground around Mooroopna. Backfill is placed and compacted in layers rather than dumped in one go. Retaining structures are built to the principles of AS 4678 (earth-retaining structures), and walls over about a metre, or any wall carrying a surcharge load such as a driveway or building, are engineer-designed and generally need a building permit, which is covered in the FAQs below.
Peak Concreting Shepparton
Why Shepparton Homeowners Choose a Local Retaining Wall Crew
A retaining wall is a structure, not a garden feature, and the failures are expensive: a wall that leans, bulges or slumps because the footing was too shallow or the drainage was skipped has to be pulled down and rebuilt.
Peak Concreting Shepparton has been building retaining walls across the Goulburn Valley since 2012, so the crew reads a filled block in a Kialla Lakes estate or a flood-fringe site near Mooroopna on sight and details the footing, reinforcement and drainage to suit the ground actually there. The business is fully insured with twenty million dollars in public liability cover, works to the relevant Australian Standards, and puts the footing depth, post spacing, drainage and any engineering in the written quote rather than leaving them vague.
Reactive clay, the drainage behind the wall, the permit question and who arranges the engineering are all explained upfront, which is the transparency locals say the cheaper operators skip. One point of contact runs the job from the first site measure through to the last block laid or the forms stripped, so nobody is chased between trades. That local track record also means the team knows which wall type earns its keep on a given site, from a low garden terrace on an established Tatura block to a taller structural wall holding a driveway on a sloping Orrvale acreage, and it sizes the footing and drainage to the height being held rather than pouring to a one-size formula. The result is a wall that stays plumb and dry through wet Goulburn Valley winters and 40-degree summers alike.
Peak Concreting Shepparton
What a Concrete Retaining Wall Costs in Shepparton
As an indicative guide only, an installed concrete retaining wall in the Shepparton area runs roughly $450 to $700 per square metre of wall face for a concrete sleeper wall, about $550 to $850 for a core-filled besser block wall, and around $650 to $950 for a poured reinforced concrete wall, all ex GST and subject to an on-site measure.
Height is the biggest driver, because a taller wall holds far more load and needs a deeper footing, heavier posts or thicker reinforcement, and once a wall passes about a metre or carries a surcharge it usually needs engineering and a permit, which add cost. The ground is the other driver: a soft, filled or flood-prone site around Mooroopna needs more excavation and footing than firm ground, and access for a bobcat or concrete truck changes the labour. Drainage, backfill, capping, rendering and any step-downs across a sloping block are quoted as separate line items so the price is clear.
Because the drainage layer, the ag-drain and the proper footing are exactly what a cut-price quote leaves out, the cheapest number is rarely the cheapest wall once it leans or the backfill washes through in the first big storm. The figures above are a guide for budgeting only and are not a quote. A measured price on 0485 032 128 is the only accurate figure for a specific wall. Payment is staged against real milestones, the footings first, then the wall and backfill, so the cost tracks the work actually completed on site rather than being asked for up front.
Peak Concreting Shepparton
Concrete Sleepers Compared With Besser Block and Poured Walls
Concrete sleeper walls are the most popular retaining choice across Shepparton because they are quick to build, cost less than a solid masonry or poured wall, and give a clean horizontal line that suits most homes and estates, though very tall sleeper walls need closely spaced posts and heavier sections that narrow the saving.
Core-filled besser block walls sit in the middle: laid block by block on a footing, reinforced with N12 bar and filled solid with grout, they make a heavy, rigid wall that renders up beautifully and doubles neatly as a boundary or a raised garden bed, but they take longer to build and cost more than sleepers for the same height. Poured reinforced concrete walls are the strongest and most watertight option, cast in one piece over a steel cage, which makes them the pick for taller walls or a wall carrying a driveway or building above, though the formwork and steel make them the dearest per square metre.
For a low garden terrace on an established block in Tatura or Shepparton North, a sleeper wall is usually the sensible spend; for a rendered feature wall a besser build wins; and for a tall structural wall on a sloping Kialla West block, a poured or engineered panel wall is the safe call. The right wall comes down to the height being held, the load behind it, the finish wanted and the budget, and the crew sets that out honestly at the quote rather than pushing whichever type is quickest to build.
Related Concreting Services
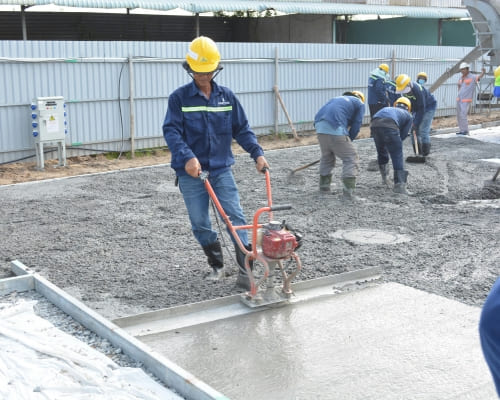
House slabs, shed and garage floors, suspended slabs and strip and pad footings, engineered on a compacted base with the right mesh and thickness so the reactive clay of the Goulburn Valley cannot lift or crack them.
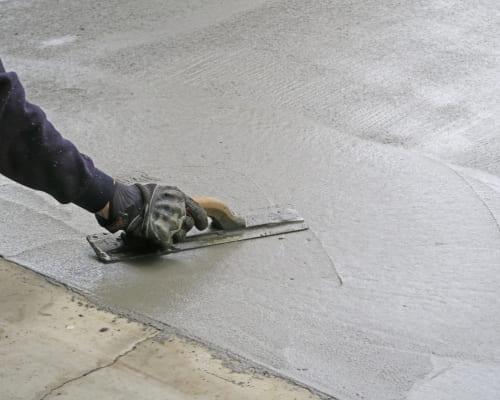
Exposed aggregate, coloured and plain concrete driveways built for Goulburn Valley reactive clay, with a compacted base, SL82 mesh and control joints cut so the slab moves without cracking. Across Shepparton, Mooroopna and Kialla.
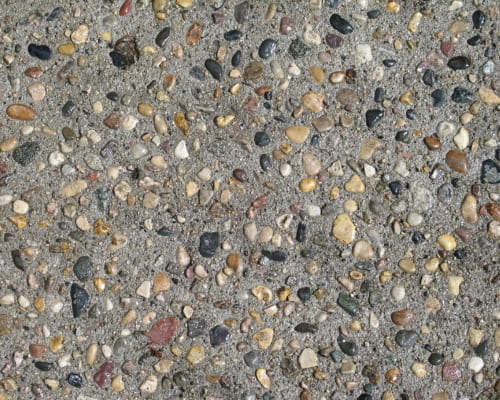
Exposed aggregate concrete for driveways, paths, alfrescos and pool surrounds across the Goulburn Valley, where the washed stone finish stays cooler underfoot, hides marks and grips when wet. Built on a compacted base with SL82 mesh, correctly timed exposure and two seal coats.
TESTIMONIALS
What Our Concrete Retaining Walls Customers Say About Us
The Process
3 Step Process For Your Concrete Retaining Walls Needs

Free Quote
Peak Concreting Shepparton measures the site, checks the fall, access and ground, then sends a fixed written quote that includes the base, mesh and finish.

Prepare Pour
The crew strips and compacts the base, sets formwork and mesh, then pours the slab to the right thickness and mix for the job and the reactive clay.

Finish Cure
The concreters lay the chosen finish, cut control joints, and cure the slab so it gains strength without crazing in the Goulburn Valley heat.
Concrete Retaining Walls In Shepparton
FREQUENTLY ASKED QUESTIONS
Everything you need to know about our Concrete Retaining Walls In Shepparton
How much does a concrete retaining wall cost in Shepparton?
As a guide only, a concrete sleeper wall runs about $450 to $700 per square metre of wall face, a core-filled besser block wall about $550 to $850, and a poured reinforced wall around $650 to $950, all ex GST and subject to an on-site measure. Height, the depth of footing the ground needs, drainage and access are the main drivers, and any engineering or permit for a taller wall is quoted separately. The cheapest option is usually a low sleeper wall, but the right wall depends on the height and load being held. Call 0485 032 128 for a measured quote.
Do I need a permit for a retaining wall in Shepparton?
As a general rule in Victoria, a retaining wall over about one metre in height, or any wall that supports a surcharge such as a driveway, building or another wall, needs a building permit issued through a registered building surveyor under the Building Regulations 2018. Lower, free-standing garden walls often do not, but this varies from site to site. The specifics should always be confirmed with a registered building surveyor or Greater Shepparton City Council before work starts. The team can point owners to the right building surveyor and arrange the engineering when a wall needs it.
Why is drainage behind a retaining wall so important in the Goulburn Valley?
Water is what topples retaining walls, not usually the weight of the soil on its own. When rain saturates the reactive clay behind a wall the water pressure builds until it pushes the wall out, and on the flat, poorly drained floodplain ground around Mooroopna and Kialla that pressure has nowhere to go. Every wall the crew builds gets a vertical layer of clean aggregate wrapped in geofabric, a 100mm ag-drain at the base running to a legal discharge point, and weep holes through block and poured walls so the water escapes instead of building up. Skipping that drainage is the single most common reason a cheap wall leans within a season.
Does a concrete retaining wall need a footing?
Yes. A retaining wall carries real load, so it is only as stable as the footing beneath it, and on Shepparton's reactive Goulburn loam that footing has to reach firm ground below the clay that swells and shrinks with the seasons. A concrete sleeper wall sits on concrete pier footings around each galvanised steel post, while besser and poured walls sit on a continuous strip footing with steel tied in. A wall built on a shallow or skipped footing will tilt or crack as the clay moves beneath it. The footing is sized to the height and the ground at the site measure.
How long does it take to build a retaining wall?
Most domestic walls are built in a few days to a week once access, materials and any engineering are sorted, though the total depends on the length and height of the wall and the ground behind it. A straightforward sleeper wall goes up quickly, while a core-filled besser or poured wall needs extra time for the blockwork or formwork, the core-fill or pour, and curing before it is backfilled. Wet weather and a permit or engineering sign-off can add lead time at the front of the job. The crew confirms a realistic timeline at the quote.
Which type of retaining wall is best for my block?
It comes down to the height being held, the load behind the wall, the finish wanted and the budget. A concrete sleeper wall is usually the sensible spend for a low garden terrace, a core-filled besser wall suits a rendered feature or boundary wall, and a poured reinforced wall is the safe call for a tall structural wall or one holding a driveway above. Peak Concreting Shepparton has built all three across the Goulburn Valley since 2012 and sets out the honest trade-offs at the quote rather than pushing whichever type is quickest to build. Call 0485 032 128 to arrange a site measure.
Request A Free Concrete Retaining Walls Quote
BUSINESS
SERVICES
OPERATING HOURS
Sun: 7:00am - 9:00pm
Mon: 7:00am - 9:00pm
Tue: 7:00am - 9:00pm
Wed: 7:00am - 9:00pm
Thu: 7:00am - 9:00pm
Fri: 7:00am - 9:00pm
Sat: 7:00am - 9:00pm